Wednesday, August 27, 2014

Day 78 : Heat pumps

Some more photos from the plumbing activities: Water is hooked up now (see the pressure tank) and the heat pumps are being installed. There will be a 1 ton (12,000 BTUs) pump on the basement floor and a 1.5 ton (18,000 BTUs) heat pump on the main floor.

Water supply pressure tank
Outdoor compressor units for the two mini split heat pumps
Indoor head of the main floor heat pump

Reference photo 2014-08-27

Monday, August 25, 2014

Day 76 : Plumbing progress

While the framing crew is currently dealing with another job site before wrapping up on our house, the plumbers were working on the ducts for our ventilation system, hooking it up to the ERV unit un the utility room (looks quite elaborate, see photo). They also completed the hot/cold water lines as you can see with the red and blue plastic pipes in the photos. In the old house we still had all copper lines. But nowadays, only the very ends of the lines are copper so that any end-point valves etc. can be soldered on. It looked like the system was being pressure tested while we visited today.

Ductwork at the indoor side of the ERV unit
Ductwork and water supply lines below the powder room/kitchen area

Detour ahead: Working around the main load bearing beam in the basement
For our tub in the master bathroom, we needed a larger size hot water heater. With the heat pump unit on top, this looks like quite impressive.

Heat-pump hot water heater

Tuesday, August 19, 2014

Day 70 : Windows and doors

We are ten weeks into construction since breaking ground today! Hopefully that is more than halfway to move-in day.

The plumbing crew made progress installing the concealed tanks for the wall-mounted toilets

Concealed (in-wall) toilet tanks... not very common in this country (yet?)

At the same time, the framing crew started installing windows and doors. We are still waiting for a few more windows to be delivered this week, but it is looking more and more like a real house now.

It's really amazing to see how a dream on paper becomes more and more a reality!


Dining area window sets

According to the workers, these windows were way heavier than expected. I guess the third glass panel and foam in the frame itself do make a difference. These are all awning and casement windows. No double hung sliders here as they do not close that well. I operated some of the bigger ones (main floor) and the crank mechanism feels smooth and does not translate the weight of the windows at all.

Lowering the ceiling on the main floor has been completed as well. For the living/dining/kitchen area, they used a metal frame that will hold the ceiling drywall just as well as the lumber joists in the bedroom. Now there are only a few smaller things to complete for the framing crew.

Living/dining room with lowered ceiling

Kitchen area with wall brackets to support the cabinets 


Saturday, August 16, 2014

Day 67 : More porch details

Here are a few more photos of the porch from Saturday. With that truss design, we will have "cathedral ceilings" in that room. :-)

We will the porch from the kitchen/dining area and then there will be a door leading to the deck. It is just slightly bigger than our old porch and there is plenty of deck space left for our big round outdoor table that seats eight.


The crew also continued framing in the basement and started lowering the ceiling on the main floor as you can see here in the master bedroom. 


In addition, work has started on the plumbing side with the first pipes installed. There is also an electrical box now with two circuits. I am just not sure if power has been hooked up on the utility side of things yet.

Thursday, August 14, 2014

Day 65 : Porch construction, roof shingles

This is the week where Huntley Road is closed at the southern end due to a culvert installation. The way to the site from Essex and Jericho is a few miles longer. That and the bad weather on Wednesday kept us from going there more often this week.

I have checked the progress on Tuesday evening, but nothing much happened since Saturday. Only the deck over the garage has been completed at that time:


Wednesday was a complete washout I thought (constant rain, heavy at times), but obviously someone was working on the porch (or three season room). It was shortly after noon when I got there today (Thursday) and the main porch structure was up and a reduced crew was working on the roof trim already.


At the same time, another team installed the asphalt shingles on the main roof. We picked a light grey color to keep the roof cool in the summer (and help slow down Global Warming). 


In the meantime, our triple pane PVC windows have arrived! Well, most of them with the exception of the tempered ones, which will be delivered next week. But the framing crew focussed on the porch roof, so that the shingles can be installed there as well. So the windows (and patio doors) have been placed into the garage for the time being.


I also met the plumbing crew and we discussed duct locations. It is amazing how many details are still left open even after a very good set of architectural plans...

Reference Photo 2014-08-14


Saturday, August 9, 2014

Day 60 : Enjoying the view from the new deck

We enjoyed the first sunset today (Saturday evening) on the new deck! It is far from being complete, but usable.


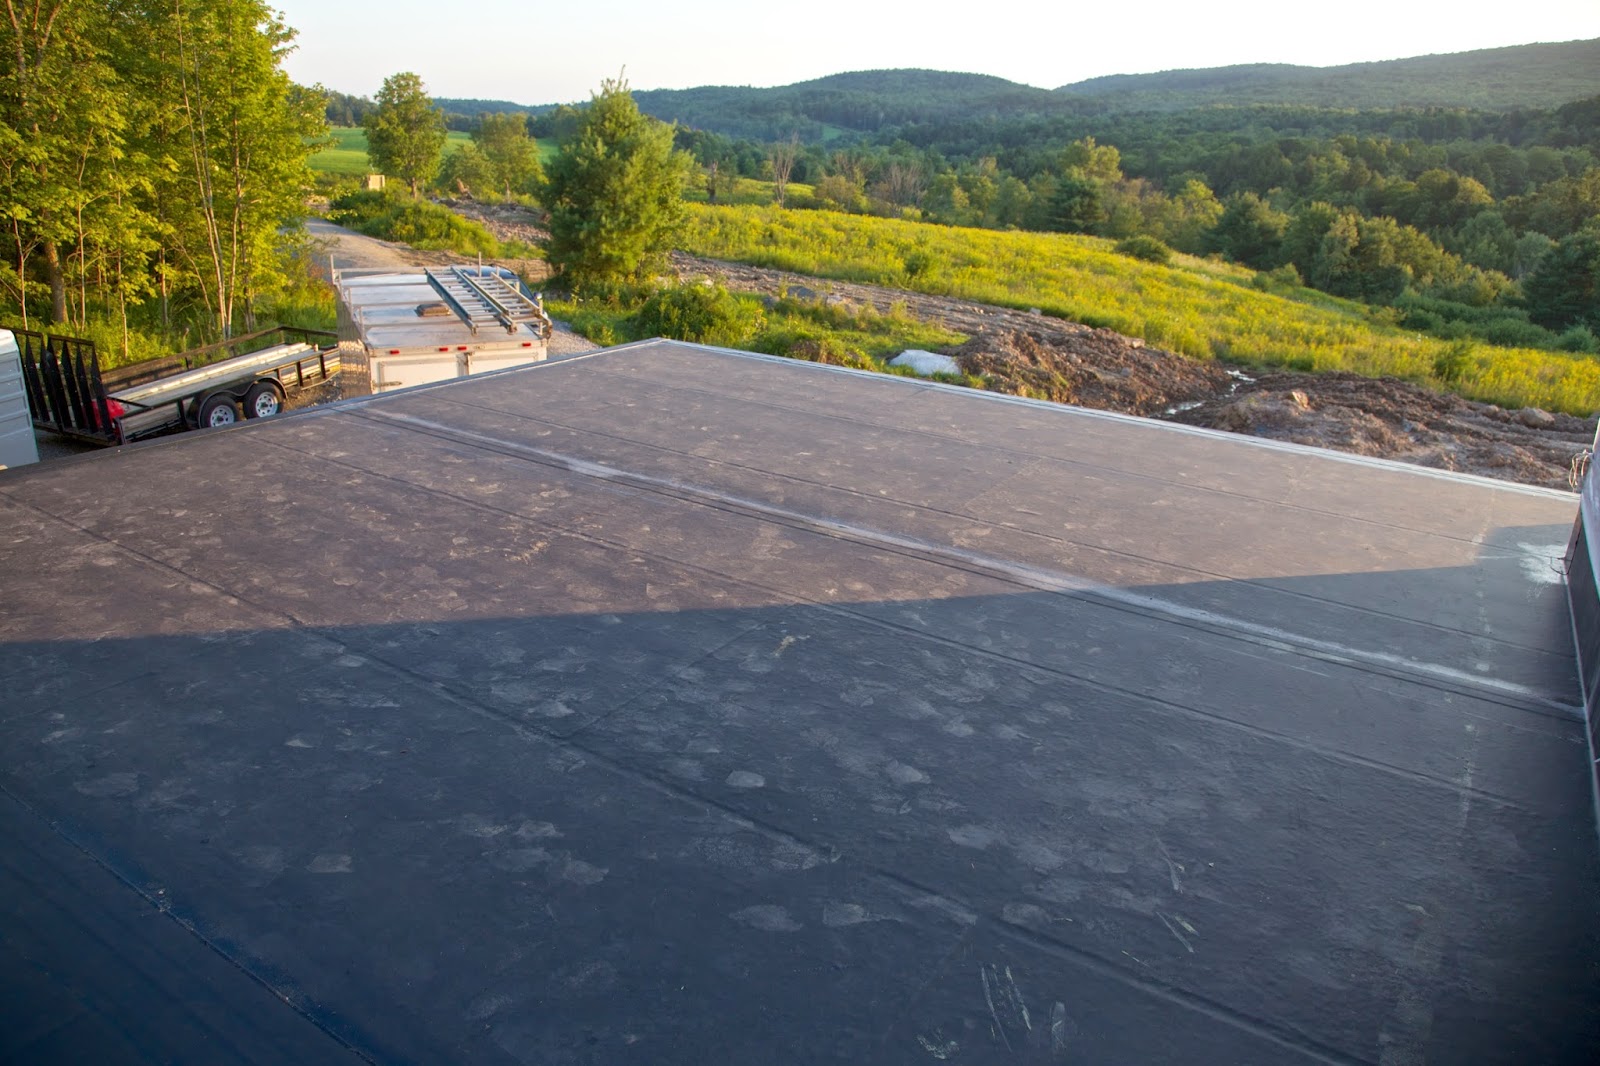
The garage roof (south deck/porch) has been sealed as well in the meantime, so that porch construction can begin.


And here is the water well head that they installed yesterday after we left:


Friday, August 8, 2014

Day 59 : Water well, roof trim and west deck

Perfect summer weather in Vermont today (no rain showers in the forecast for the next few days)... and we witnessed Chevalier (one of the local drilling companies) drilling our well around noon time. We do not have the official report yet, but it looks like we hit water much sooner than anticipated and with a good flow rate. I'll keep you posted with details on that front.

Chevalier's drilling rig at work 
At the same time, the framing crew continued with trim work around the house (incl. roof) and they also started on the west deck.

Work on the west deck has started
Roof trim detail