Saturday, August 9, 2014

Day 60 : Enjoying the view from the new deck

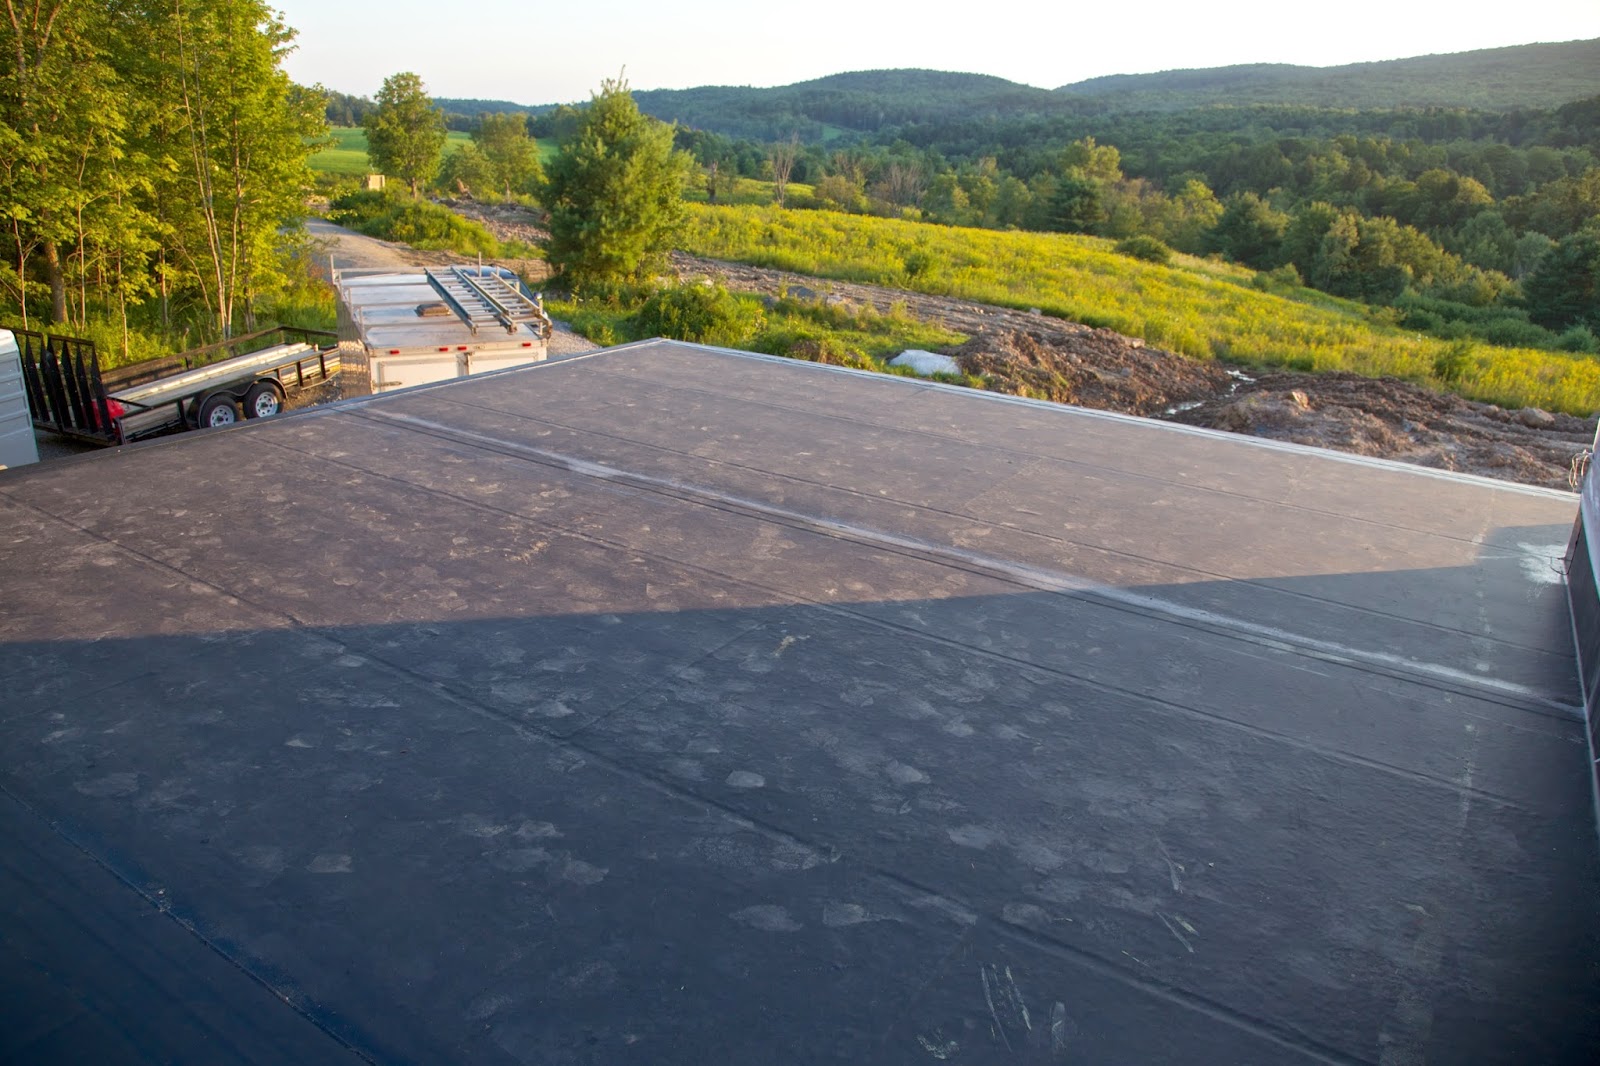
We enjoyed the first sunset today (Saturday evening) on the new deck! It is far from being complete, but usable.


The garage roof (south deck/porch) has been sealed as well in the meantime, so that porch construction can begin.


And here is the water well head that they installed yesterday after we left:


Friday, August 8, 2014

Day 59 : Water well, roof trim and west deck

Perfect summer weather in Vermont today (no rain showers in the forecast for the next few days)... and we witnessed Chevalier (one of the local drilling companies) drilling our well around noon time. We do not have the official report yet, but it looks like we hit water much sooner than anticipated and with a good flow rate. I'll keep you posted with details on that front.

Chevalier's drilling rig at work 
At the same time, the framing crew continued with trim work around the house (incl. roof) and they also started on the west deck.

Work on the west deck has started
Roof trim detail


Thursday, August 7, 2014

Day 58 : Entry porch and built-up dormer

More progress today despite the rain in the afternoon! In yesterdays blog you could see the roof almost finished up, but there was still a gap at the main entrance. This is where the roof overhang got installed today that serves as entrance porch. There will be some stairs from the south leading up to the platform where Doris is standing.


On the other side of the house, the built-up dormer has been built. Its sole purpose is to keep the snow from dumping in front of our porch door (well, and make that side of the house look more interesting, we think). With the shingle packs (in "sierra gray") already sitting on the roof, we expect that they will be installed next.

Reference Photo 2014-08-07
The garage roof (a.k.a. porch/deck) seems to be ready for the membrane installation as well, with trim boards all around.


I hope the rain showers will stop so that the interior can dry out completely before the windows get installed (scheduled for around mid of next week). The roof helps quite a bit, but the open door and big window openings on the west side still collect a lot of that summer rain...

Wednesday, August 6, 2014

Day 57 : Closing up the roof

We had to meet our kitchen sales person at noon today to take exact measurements. While there, the crew was quite busy installung the piggyback trusses (top section) and closing up the roof. Shingles should be next. We already picked a light grey color that should match well with the siding colors and keep the roof a bit cooler in the summer.


The garage ceiling / deck & porch floor has been closed up as well with a certain slope to make sure that rainwater is running off towards the west side (front of garage). Next step there (probably Saturday) is the installation of the membrane and then the porch can be built on top.

"Rem", our construction dog... one of the crew members brings her along.

I went again in the evening to meet with the crew foreman. There is only a small area of the roof over the main entrance that is still open: The entry porch will be added tomorrow.

The 2' overhang is larger than the typical houses here in the area (they only have1' or less) and makes for a more European look. As does the somewhat steeper roof slope.

2 ft. roof overhang

Reference Photo 2014-08-06


Tuesday, August 5, 2014

Day 56 : Richtfest

"Richtfest" is a major milestone in Germany when building a house. It means that the roof framing is complete, also known under the term "topping out". It is usually celebrated by installing a little fir tree or wreath, decorated with colorful ribbons, on top of the roof frame and entertaining the construction crew, friends and neighbors with speeches, toasts, and food. There is candy for the kids ("distributed" parade-like, meaning thrown into the crowd from the roof). And of course there's beer for the adults.

This is how a "Richtfest" may look like:

 Richtfest

We did not have an elaborate ceremony like that, but I brought a case of beer for the crew and we will celebrate the occasion in private later today. I managed to get on site while the crane was there between 6:00-8:30am. There was another major rain shower last night, so the ground (and the lumber) was soaking wet and there was fog in the valley. The fog was a nice backdrop to the sunny skies, but it made for some dirty boots.

Another team from GMP pulled power cables from the road through the pipes to the site. The meter sits half way along the driveway. Otherwise it would have been too long of a distance for a single run. Power is not hooked up yet, though.  

Here are some photos of the truss installation in the morning fog:


Monday, August 4, 2014

Day 55 : Garage


Due to some weather-related delays, the crane for the lifting the roof trusses into place will be on site on Tuesday. Until then, the framing crew worked on the garage.


This is where the porch will be located


We met with the builder today at the site to (a) discover that the hobby room window has been repositioned and (b) to discuss the issue with the main floor ceiling height. There's no chance to change the exterior walls now, but he agreed to install a lowered ceiling (changing some interior walls to 8') with the cellulose insulation sitting right on top of the ceiling as before. The only drawback is that there is some extra lumber that goes into the design and that the house is 1' taller than necessary. This means that the exterior look is different. Still better than having to heat those extra 1200+ cubic feet!
  

Sunday, August 3, 2014

Day 54 : Main floor exterior and interior walls

Well, technically this is the status as of day 52. We went on our annual canoe camping trip (last Thursday morning to Sunday), so we did not have the chance to check on Friday. Here's what happened: The fourth main floor wall is up now, plus most of the main floor interior walls. There are some additional walls in the lower floor as well. The crew is also getting ready for the main floor ceiling and roof trusses to be installed. I hope I can catch the crane lifting the trusses into place!

However, we also noticed that a window is not in the proper place and that the main floor ceiling height is not right. Will have to talk to the builder tomorrow to get a few things straightened out...

Approaching the house from the south, along our driveway

West wall installed!

Main floor interior framing

Dining and living room area

Dining room view!